


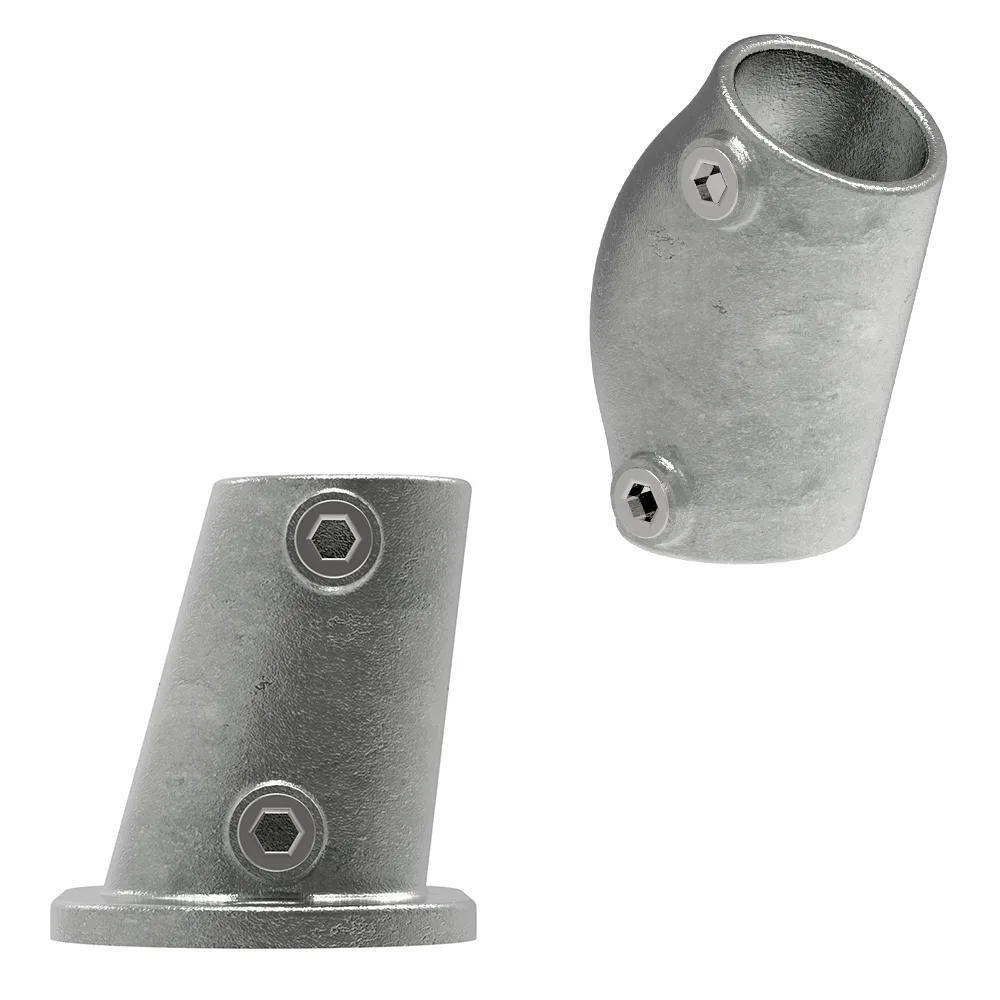


 pipe connector
 Stainless steel components
 wrought iron
 Grating steps
 Grating
 Marine | Boat accessories
 Sliding gate fittings
 Sealing plugs and protective caps


The first step is to decide on the basic design of your new balustrade. Choose between the modern frameless glass system, which offers a completely unobstructed, frameless view, or the classic post balustrade with sturdy system posts. This initial choice forms the basis for all further design and installation options.

What is the layout of your project? Tailor the configurator precisely to the specific conditions of your building. Choose between a three-sided U-shape, an L-shape that runs round a corner, or a straight I-shape (straight balustrade). This will enable you to establish the perfect geometric basis for all subsequent planning stages.

Now it’s time to get down to the nitty-gritty: by clicking on the relevant section, you can adjust the dimensions to the nearest millimetre. The interactive arrows and editing points allow you to flexibly define and adjust individual segments, or delete sections if necessary. This ensures a perfectly fitting railing with no unpleasant surprises during installation.

How should the railing be fitted? Depending on the structure, choose between side mounting (at the front of the balcony slab) or top mounting (screwed onto the floor). Don’t worry: you can easily adjust the fitting method in the configurator at any time if you’d like to try out different options.


Select language & start configuration
Getting started couldn’t be simpler: right at the start,
select your preferred language using the language icon in the bottom left-hand corner (available in German, English, Czech, Slovak, Hungarian, Polish, French and Italian, amongst others). You can then specify the basic railing system.

Specifying handrail ends and connections
Decide how the ends of your handrail should be finished architecturally. Whether it’s an elegant wall connection, closed caps or open ends – tailor the transitions precisely to the structural conditions on site.

Determining the environment and material grade
Where will the railing be installed? The choice of the right environment (indoor, outdoor or harsh conditions such as coastal locations or indoor swimming pools) determines the optimal material grade. Our configurator automatically recommends the appropriate grade of stainless steel (V2A for sheltered indoor areas or corrosion-resistant V4A for demanding outdoor environments) to ensure your railing remains permanently weather-resistant and rust-free.

Set the desired handrail height
Determine the optimum working height or fall protection for your balustrade. Choose flexibly from the standard heights of 900 mm, 1000 mm or 1100 mm to ensure compliance with both legal requirements and your personal comfort.

Design your handrail to your liking
Design your handrail to suit your taste. Give your balustrade the perfect finishing touch. Choose between a design with a handrail or a minimalist version without one. For the handrail, you can choose from elegant wood finishes (beech and oak) for a warm, homely feel, as well as modern stainless steel finishes (satin or polished).

Choose the glass and adjust the thickness
You have the flexibility to decide whether you wish to include the appropriate glass panes as part of your order or source the glass yourself on site. If you choose to purchase directly, all standard glass thicknesses – ranging from a slim 12 mm to a substantial 25.52 mm – are available, precisely tailored to your balustrade system.

Select post shape (round or square)
Match the appearance of the posts to your building’s architecture. Choose the classic, round post for soft, flowing lines, or opt for the square design for a modern, clean-lined look.

Balcony railings
The most common application. Whether you’re building a new balcony or renovating an existing one — you can configure the railing to fit the existing parapet, with top-mounted installation on the concrete slab or side-mounted fixing if space is limited.
Stair railings
For straight flights of stairs. Stairs with steep risers and spiral staircases are special cases which we’d be happy to discuss with you in person — simply give us a call. Balustrades and fall protection
Patio railings
For raised terraces and platforms. The method of installation is particularly important here, as the substrate can range from concrete to timber structures or steel substructures.
Parapets and fall protection
On windows, balconies and light wells. Please note that, depending on the installation situation, fall protection systems are subject to building regulations.


| Material | V2A (1.4301) stainless steel for standard applications, V4A (1.4571) for coastal and pool areas |
|---|---|
| Surface | Sanded, 240-grit |
| Installation methods | Surface-mounted, side-mounted at the front |
| Supplied as | Kit, pre-assembled and pre-drilled, for self-assembly |
| Contents | Posts, handrail, infill panels, brackets and fixing materials as per the parts list |

Pipe connector

Stainless steel components

Wrought iron
Frequently asked questions about the railing configurator
How much does a bespoke railing cost?
The price depends on the length, number of posts, type of infill and material. Once you have finished configuring your railing, you will receive a quote with a full bill of materials and individual prices, so you can see exactly what you are paying for. The configuration process itself is free of charge and non-binding.
How long does delivery take?
As the product is made to your specifications, we will specify the delivery time in the quote. It depends on the material, the infill and our current workload.
What should the spacing between the posts be?
The permissible spacing is determined by the load, the handrail cross-section and the installation conditions. The configurator uses tried-and-tested spacing values and distributes the posts evenly along the length you have entered. For areas accessible to the public, you should also check the applicable requirements for fall protection.
V2A or V4A — which one do I need?
V2A is sufficient for most residential and commercial environments inland. V4A is the right choice if the railing is located near the coast, is installed by a swimming pool, or is permanently exposed to road salt or an industrial environment. If in doubt, we’ll be happy to advise you over the phone.
Can I install the railing myself?
Yes, the kits are designed for self-assembly. You’ll need a drill with suitable drill bits for your surface, a spirit level, a tape measure and a torque wrench. For fall protection systems and load-bearing fixings in existing structures, we recommend having the suitability of the surface professionally assessed in advance.
What if my railing doesn’t fit into the configurator?
The configurator does not account for spiral staircases, angled joints, unusual angles or special cross-sections. In such cases, please give us a call — we will calculate the cost of such projects manually.
Do you have different terms and conditions for metalwork?
Yes. If you’re purchasing on a commercial basis, we’ll record your terms and conditions and take them into account in the quotation. Simply enter your company details in the enquiry form or contact us directly.
Your balustrade in just a few minutes
Configure your stainless steel balustrade and request a quote.
For special requirements, please contact us by telephone on +49 (0) 911 9791723 0.