


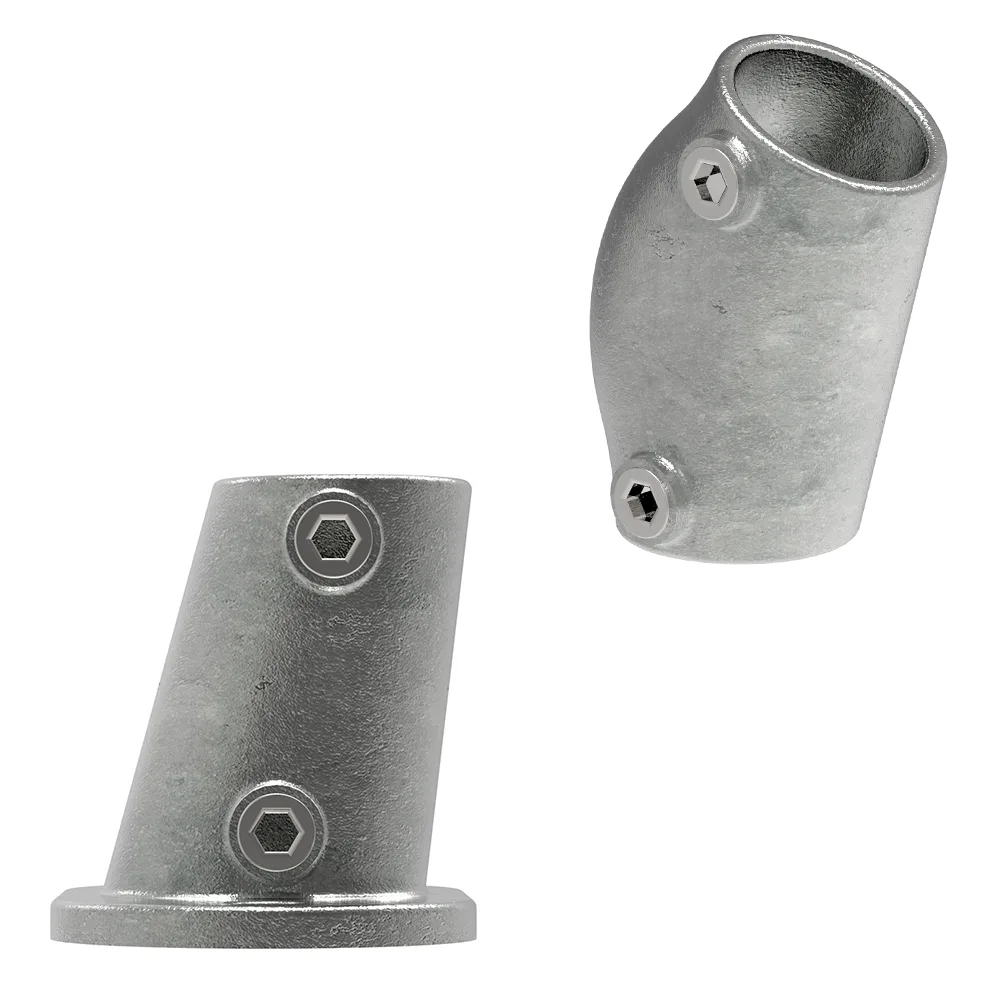


 Pipe connector
 Stainless steel components
 Wrought iron
 Grating steps
 Grating
 Sliding gate fittings
 Sealing plugs and protective caps


Inviting transparency, uncompromising safety
The first impression of a building counts – and it starts right at your front door. With the frameless real-glass canopies from FeNau, you give your entrance area a timeless, purist elegance. Our modern canopy systems do away entirely with unsightly tie rods or bulky support structures. The result is a free-floating, minimalist look that lets in maximum daylight and creates architectural highlights on any façade.
But true beauty lies above all in the details: made from corrosion-resistant aluminium and high-quality laminated safety glass, our construction offers outstanding protection against rain, hail and heavy snow loads. Discover the perfect combination of modern design, certified type statics and precision craftsmanship for durable weather protection in its most elegant form.
Award-winning design
The frameless all-glass system impresses with its uncompromising lightness. The combination of perfectly transparent real glass and discreet, highly stable aluminium profiles creates a cool elegance on the building. Thanks to the free-floating appearance with no visible tie rods, the canopy becomes a timeless design feature on your façade. This purist impression is reinforced by the clean-lined profile cover, which gives the entire structure its avant-garde character. Entrance areas on residential buildings as well as modern shop window fronts on commercial premises instantly gain individuality and architectural presence. A well-thought-out premium system that has deservedly been honoured for its outstanding design with the Iconic Award 2021 and the iF Design Award 2022.


Minimalist design, maximum impact
The entrance area is the calling card of any building. Thanks to its frameless construction, our self-supporting all-glass canopy blends discreetly into modern architecture without visually dominating the façade. The interplay of transparent real glass and refined aluminium creates a timeless, clean accent on residential and commercial buildings.
Alongside its uncompromising aesthetics, the system impresses with well-conceived, time-saving installation. The profiles are factory-prepared so that the glass panes can be fitted securely and aligned precisely. A durable, elegant weather protection solution that combines the highest architectural standards with craftsman-like precision.

LED lighting
The integration of LED strips into the self-supporting glass canopy system is already prepared at the factory. Various light strips can simply be bonded into the glass protection rubber for an exclusive look on your façade.

Rain gutter
With the matching rain gutter, your canopy gains even more practical value, as the water is simply drained off to the side. During the design process, great care was taken to ensure that the gutter blends discreetly into the minimalist overall appearance.

Sealing rubber
When several panes are arranged side by side, a precise installation gap provides the necessary flexibility. To prevent rainwater from dripping through at the joints, our special sealing rubbers seal the system reliably.

Fixings
Fixing the profile correctly depends on many factors. We offer suitable, secure solutions for every substrate, from masonry and concrete through to timber constructions. Our tested sets guarantee maximum stability for your system.

FLEX:MOUNT PRO
Sustainable construction methods are shaping modern architecture. For insulated façades, our specialised fixing solutions provide the ideal answer, making retrofit installation into existing insulation absolutely safe and reliable.

Connecting pin
For particularly long constructions such as shop window fronts, our profiles can be extended as required. Using precise connecting pins, two or more profiles can be joined seamlessly end to end, ensuring an absolutely stable and perfectly aligned installation every time.
Precision in practice: our installation video
See for yourself just how easy our free-standing system is to install. From drilling the holes through to the final alignment of the glass panels, our video takes you through the entire process step by step.
Frequently asked questions (FAQ)
Which glass is used for the canopies? +
Is the wall fixing material included in the set? +
Is structural verification available for the canopy? +
What snow load can the glass canopy withstand? +
Which projections are possible with which glass thickness? +
In accordance with the tested system specifications, the following maximum projections apply depending on the pane build-up:
- VSG from 2 x 8 mm TVG with 1,52 mm PVB interlayer: max. projection 1000 mm
- VSG from 2 x 8 mm TVG with 1,52 mm SGP interlayer: max. projection 1100 mm
- VSG from 2 x 10 mm TVG with 1,52 mm PVB interlayer: max. projection 1200 mm
- VSG from 2 x 10 mm TVG with 1,52 mm SGP interlayer: max. projection 1300 mm