


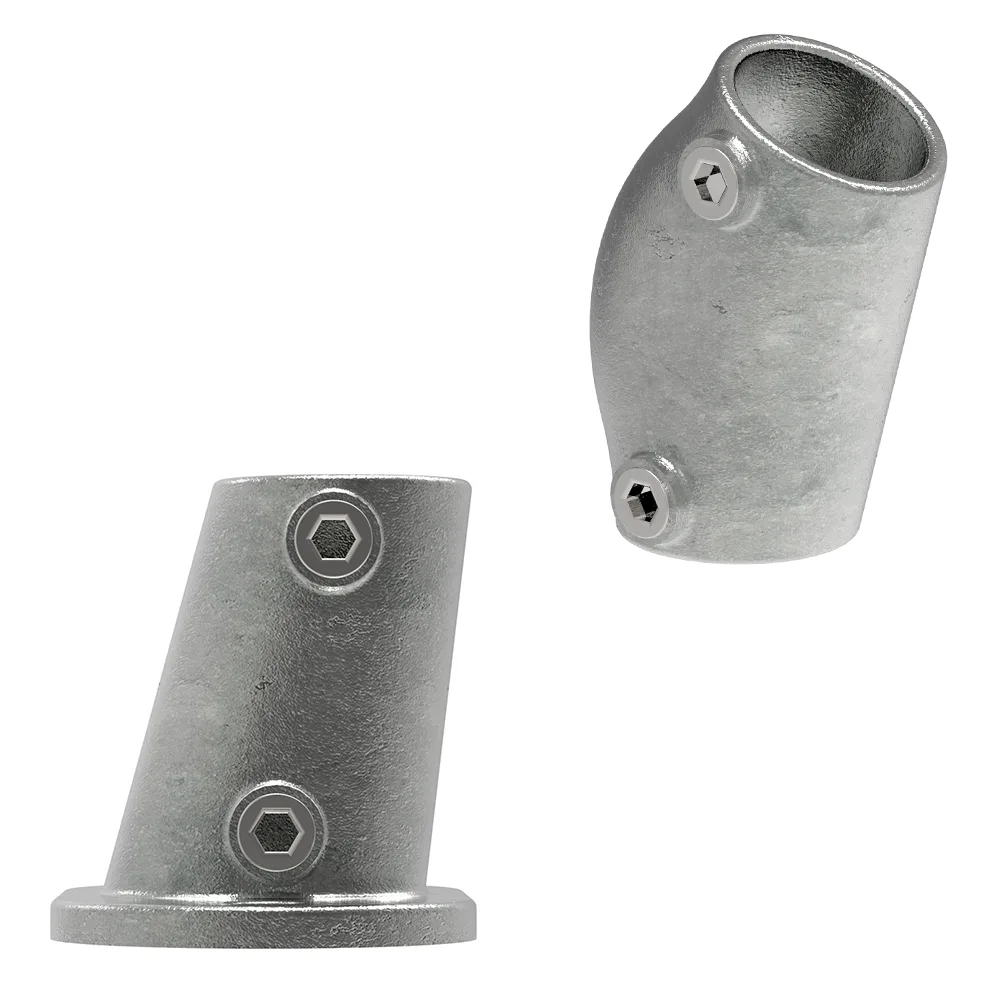


 Pipe connector
 Stainless steel components
 Wrought iron
 Grating steps
 Grating
 Sliding gate fittings
 Sealing plugs and protective caps

Your basis for standard-compliant tenders
We are pleased to now be able to provide our detailed tender specifications directly on our website.
Our aim is to support you as effectively as possible in planning and realising your projects and to make drawing up legally sound bills of quantities as straightforward as possible.
Contents – Tender Specifications
Go straight to the tender specification you need:

Tender specification: Barefoot gratings
Work item: Supply and install barefoot gratings
Material:
( ) Steel S235
Finish:
( ) hot-dip galvanised to DIN EN ISO 1461
( ) hot-dip galvanised + powder coated
Colour: RAL __________
Dimensions:
Length (bearing bar dimension): __________ mm
Width (cross bar dimension): __________ mm
(Max. 1500 × 1500 mm possible)
Technical design:
• Bearing bar: __________ × __________ mm (20×2 to 50×2 mm)
• Cross bar: from 25 mm U-profile; skin- and barefoot-friendly
• Profile spacing: approx. 8,33 mm
• Edging: all-round flat steel banding
Installation:
( ) laid into frames provided on site
( ) incl. supply and installation of a matching mounting frame
Quality: manufacturing tolerances in accordance with RAL-GZ 638.

Tender specification text: standard gratings
Work item: Supply and install gratings to DIN 24537-1
Material:
( ) Steel S235JR (St37-2)
( ) Stainless steel 1.4301 (V2A) / 1.4404 (V4A)
Finish:
( ) full-bath hot-dip galvanised to DIN EN ISO 1461
( ) hot-dip galvanised + powder coated (RAL __________)
Technical design:
• Grating type: ( ) press-locked grating / ( ) welded grating
• Construction: press-locked grating with bar-in-bar pressing
• Mesh size: ( ) 30/30 mm ( ) 30/10 mm
• Bearing bar: __________ × __________ mm
• Edge banding: all round, welded flush
Structural data:
• Perm. distributed load: __________ kN/m²
• Perm. wheel load: __________ kN
• Span: __________ mm
Quality: manufacturing tolerances in accordance with RAL-GZ 638.

Tender text: grating stair treads
Work item: Supply and installation of stair treads to DIN 24531-1
Design / type:
( ) MEASTEP XSL – optimised for escape stairs
( ) Welded grating tread – maximum torsional rigidity
( ) Press-locked grating tread – classic industrial look
Material & finish:
( ) Steel S235JR, hot-dip galvanised to DIN EN ISO 1461
( ) Steel S235JR, hot-dip galvanised + powder coated (RAL __________)
( ) Stainless steel 1.4301 (V2A) / 1.4404 (V4A)
Safety & geometry:
• Nosing: Double-profiled, perforated safety nosing
• Slip resistance: ( ) R10 (standard) / ( ) R11 / ( ) R12
• Mesh size: ( ) 33 × 33 mm / ( ) 30 × 10 mm
• Side plates: Welded on (70 × 3 mm) incl. standardised hole pattern
Dimensions:
Tread length: __________ mm
Tread width (going): __________ mm
Quality: manufacturing tolerances in accordance with RAL-GZ 638.

Specification text: heavy-duty gratings / drive-over gratings
Item of work: Supply and install gratings for trafficked areas (e.g. garages/driveways)
Load class:
( ) Car-trafficable (wheel load up to __________ kN, e.g. 9,00 kN)
( ) Lorry-trafficable to DIN 1072 / Eurocode 1
Material & finish:
( ) Steel S235JR (St37-2), full-bath hot-dip galvanised to DIN EN ISO 1461
( ) additionally powder-coated (RAL __________)
Technical design:
• Construction: press-locked grating with bar-in-bar pressing
• Mesh size: ( ) 30/30 mm / ( ) 30/10 mm
• Bearing bar: __________ × __________ mm
• Edge banding: all round, welded flush
Installation & safety notes:
• The gratings are to be laid so that the bearing bar ends rest over their full surface without fail.
• ( ) Installation in frame provided on site / ( ) incl. supply of angle frame
Quality: manufacturing tolerances in accordance with RAL-GZ 638. Permissible wheel loads must be checked for each specific product.

Tender specification: LED handrail system
Work item: Supply and install LED handrail system for slotted tube / handrail Ø 42,4 mm
Installation location:
............................................................
Execution according to:
( ) Site management instructions
( ) Drawing no.: ............................................................
Quantity:
............... m
System components:
• Slotted tube in stainless steel V2A, ground to grit 240, Ø 42,4 mm
• Carrier profile in aluminium, anodised E6/EV1, for installation in 24 × 24 mm slot
• Cover profile / diffuse lens in plastic for glare-free light distribution
• Fixing elements in PA6 / GF30 plastic, approx. 4 pieces per metre
• End caps and installation material to be allowed for on a project-specific basis
Optional light-directing element:
( ) Lens to be slid into the cover for asymmetric light output
LED technology:
• Operating voltage: 24 V DC
• LED strips dimmable via PWM
• Luminous flux: approx. 1500 lm/m
• Suitable LED accessories to be allowed for as required
Light colour:
( ) Warm white 2700 K
( ) Neutral white 4000 K
IP protection rating:
( ) IP 00
( ) IP 65
Power supplies / control:
( ) Transformer for indoor use, to be selected according to power requirement
( ) Transformer for outdoor use, to be selected according to power requirement
( ) Transformer with radio or Bluetooth control, to be selected according to power requirement
( ) Transformer with dimming function, to be selected according to power requirement
( ) External dimmer
Handrail fixing:
( ) Wall bracket in stainless steel, convex, for Ø 42,4 mm, with or without cavity for cable routing
required quantity as per plan: ............... pieces
( ) Handrail supports on posts with variable height adjustment, for Ø 42,4 mm, with or without cable routing
required quantity as per plan: ............... pieces
Connection options:
( ) Mitre cut
( ) Stainless steel connectors for straight joints
( ) Stainless steel connectors for 90° corners
( ) Stainless steel connectors for rise / fall
required quantity as per plan: ............... pieces
Note: Power supplies, end caps, connectors, cable glands and further installation material must be checked on a project-specific basis.

Tender specification: Self-supporting glass canopy system
Work item: Supply and install complete self-supporting glass canopy system
Installation location:
............................................................
Execution according to:
( ) instructions of the site management
( ) drawing no.: ............................................................
System description:
• Self-supporting glass canopy system with verification in accordance with building regulations
• Proof of usability and residual load-bearing capacity to be checked on a project-specific basis
• Usage category / requirement: ............................................................
Canopy profile:
• Aluminium canopy profile with cover and mounting material
• Extruded aluminium
• Fixing holes as slotted holes, approx. 25 × 14 mm
• Hole spacing: approx. 200 mm
• Roof pitch: approx. 5°
Profile length:
( ) 1405 mm
( ) 1605 mm
( ) 1805 mm
( ) 2005 mm
( ) 2205 mm
( ) 2405 mm
( ) 3000 mm
( ) 6000 mm
( ) individual dimension: ...................... mm
Profile finish:
( ) Aluminium anodised and ground in stainless steel look
( ) Aluminium powder-coated RAL 7016
( ) Aluminium powder-coated DB703
( ) Powder coating in selected colour RAL: ......................
Design cover / mounting set:
• Straight aluminium design cover, in matching length
• incl. glass support, seals, glass protection rubber, end caps left/right
• incl. matching screws and glass retainer to suit the glass thickness
System glass:
Laminated safety glass VSG made of heat-strengthened glass (TVG), matching the profile length, with ground and polished edges
Pane width: ...................... mm
Number of panes: ......................
Required projection:
...................... mm
Glass build-up:
( ) 2 × 8 mm VSG from TVG with 1,52 mm PVB interlayer, up to max. 1000 mm projection
( ) 2 × 8 mm VSG from TVG with 1,52 mm SentryGlas® interlayer, up to max. 1100 mm projection
( ) 2 × 10 mm VSG from TVG with 1,52 mm PVB interlayer, up to max. 1200 mm projection
( ) 2 × 10 mm VSG from TVG with 1,52 mm SentryGlas® interlayer, up to max. 1300 mm projection
Fixing / substrate:
The fixings must be adapted to the structural conditions on site.
( ) Concrete: ............................................................
( ) Masonry: ............................................................
( ) Timber: ............................................................
( ) Steel: ............................................................
Exact grade of the building structure: ............................................................
Optional accessories:
( ) Integration into external thermal insulation system (ETICS), insulation thickness: ...................... mm
( ) Rain gutter for 17,52 mm glass
( ) Rain gutter for 21,52 mm glass
( ) Rubber seal for glass-to-glass sealing with several panes
( ) LED lighting cool white incl. connection accessories
( ) LED lighting warm white incl. connection accessories
( ) LED lighting RGB incl. connection accessories
( ) Rubber shims for aligning the glass panes
Note: Structural analysis, fixings, glass build-up, projection, substrate and accessories must be checked on a project-specific basis and taken into account in the quotation.